
Every unit gets its own
evacuation map.
Routed from that door. English and Spanish. Hurricane-ready. We survey your building, draw every map and handle the fire marshal submission - you print and post.
Free walk-through and quote. Serving Corpus Christi and the Coastal Bend.
More than a sign on the wall
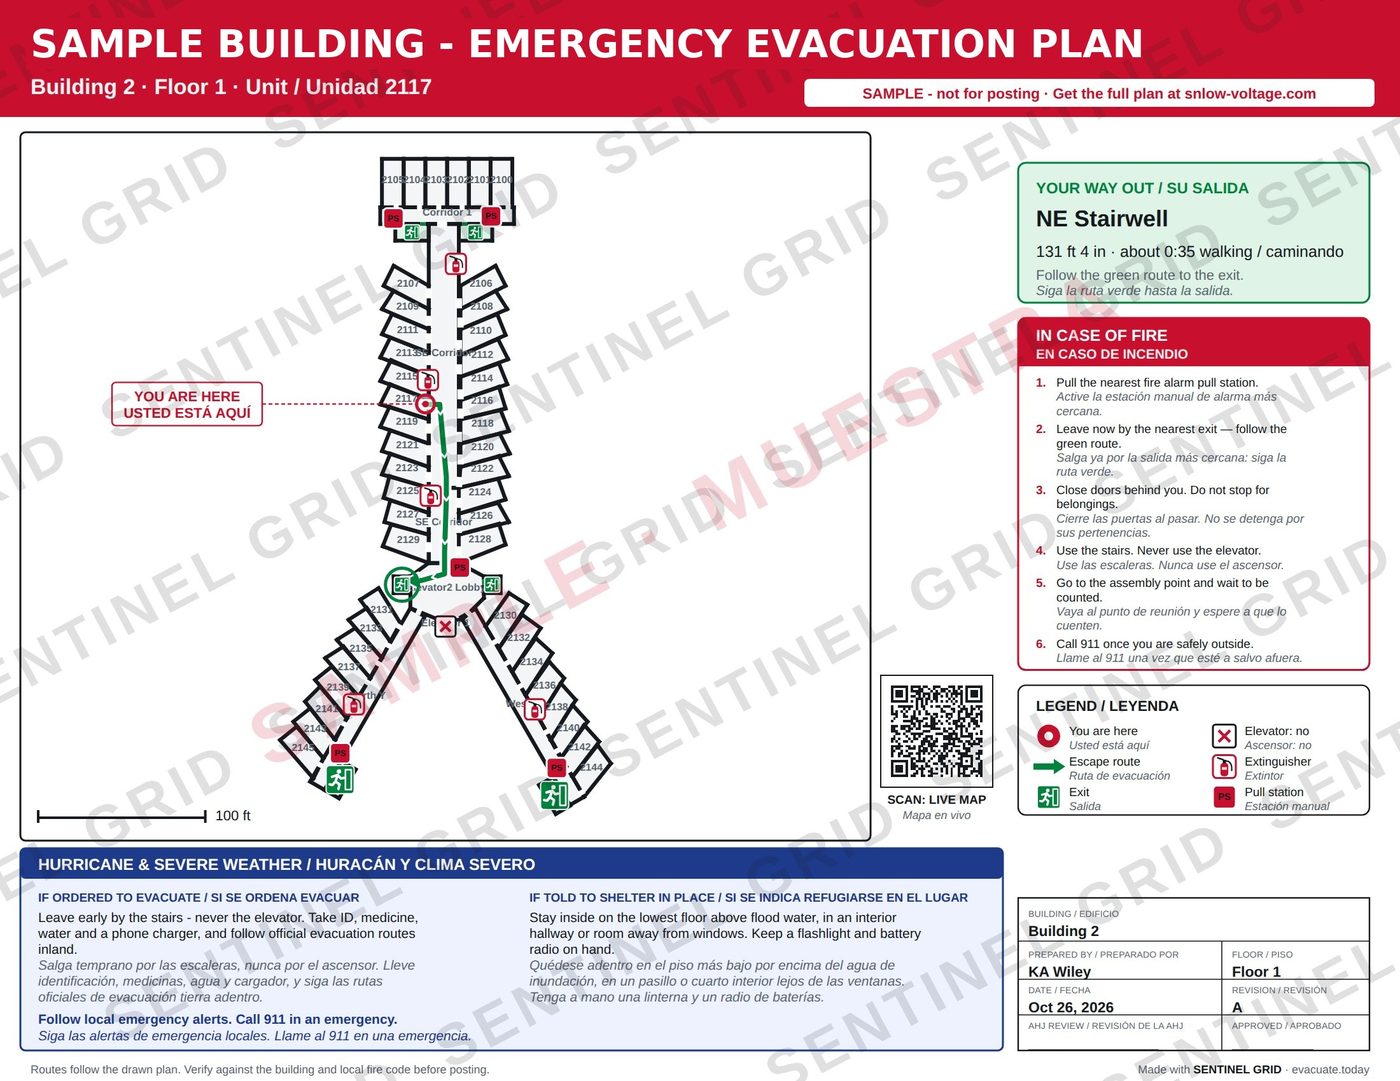
A map for every unit
Not one generic map per floor. “You Are Here” sits at each unit’s door and the route starts from that exact spot.
English and Spanish
Every legend, fire step and route note in both languages, so everyone in the building can read it.
Hurricane and shelter in place
When to evacuate and when to stay put, on every sheet. Built for the Texas coast.
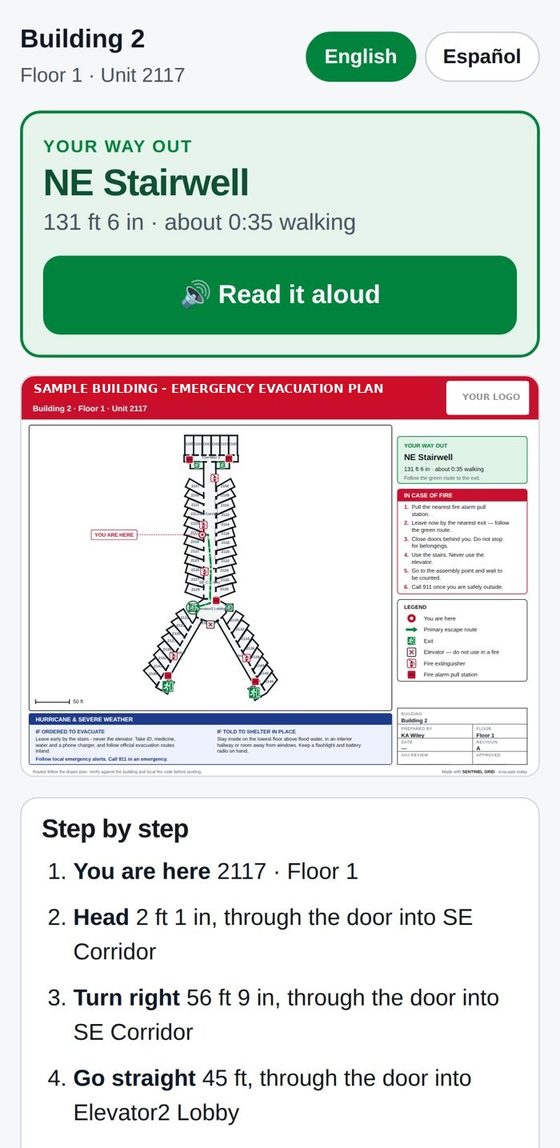
QR live map
Scan the posted map for the way out on any phone, read aloud, with no app to install. Guests and visitors use it too.
Blocked-exit reports
Residents report a blocked stairwell, an exit light out or a missing extinguisher. You get a log until it’s fixed.
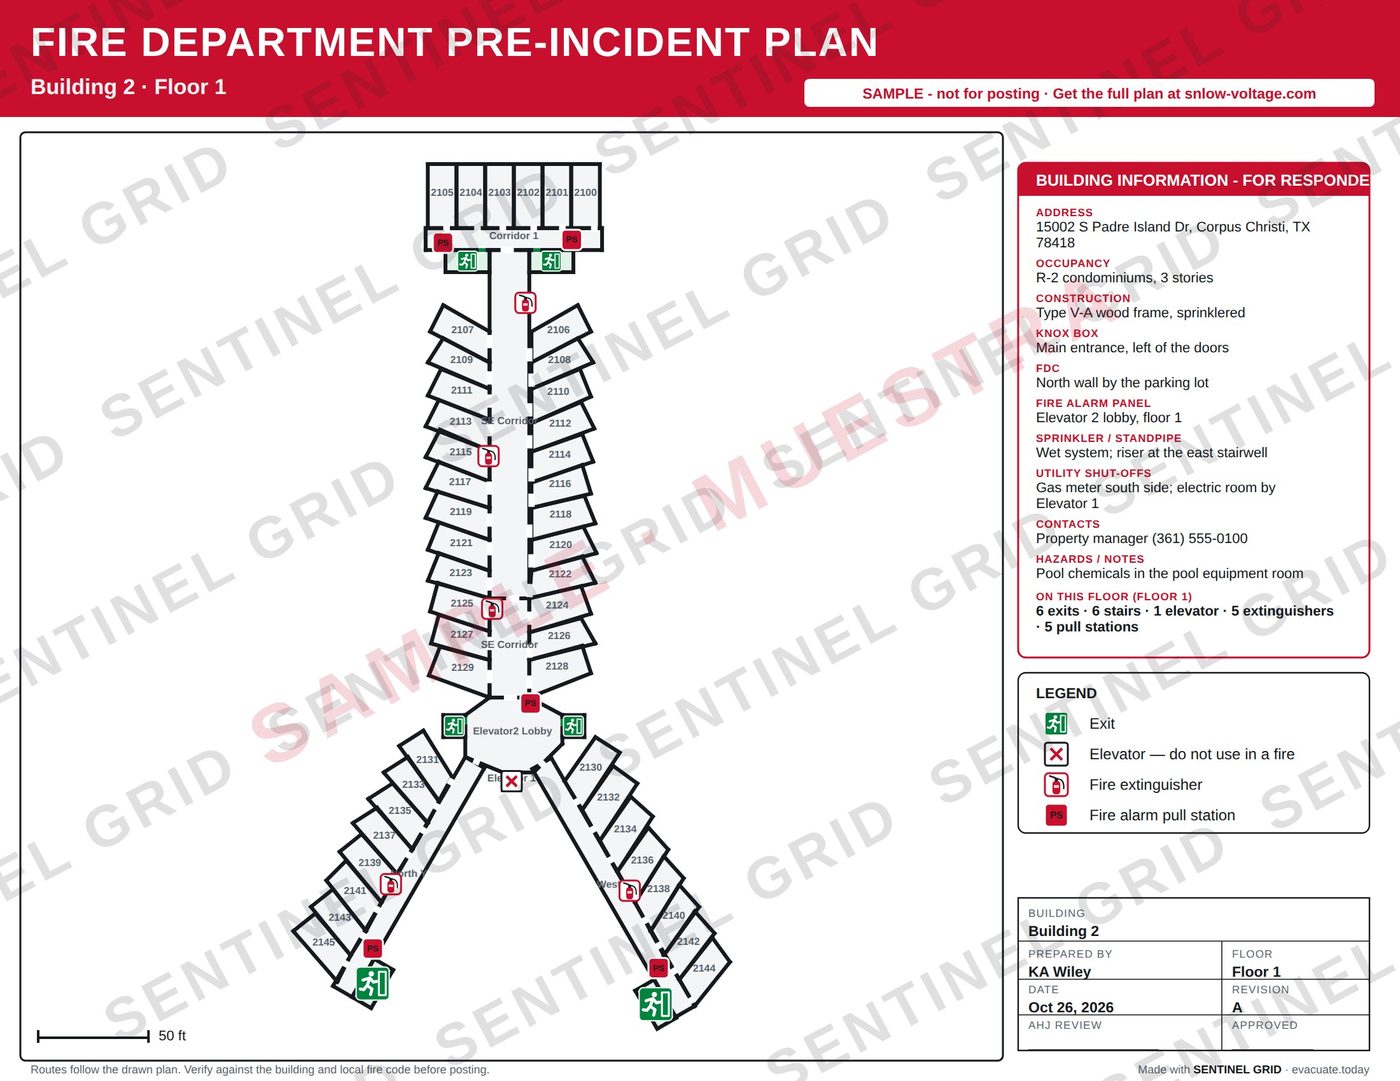
Fire department pre-plan
Floors, exits, risers, standpipes and shut-offs for responders, included with every building.
For: Condos & apartments · HOAs · Hotels & motels · Assisted living · Offices & warehouses (OSHA) · Schools & daycares · Churches
Scan the map. Hear the way out.
- Opens that unit’s route on any phone - no app, no sign-in.
- Reads the directions aloud in English or Spanish.
- “Report a problem” logs blocked exits for management to fix.
A pre-incident plan, included
One sheet per floor with exits, stairwells, elevators, extinguishers, pull stations, sprinkler risers and standpipes, plus a building information panel: Knox box, FDC, alarm panel, utility shut-offs and contacts.
From walk-through to posted maps in about four weeks
Free walk-through
We walk every floor and confirm exits, stairwells, extinguishers and pull stations.
Draft maps
Every unit and lobby map plus the pre-plan, for you to review.
Fire marshal review
We submit the set to the local fire marshal and make any requested changes.
Delivered
Print-ready PDFs to print and laminate in house, QR live maps switched on, and the pre-plan to the fire department.
Tell us about your building
We’ll reply within one business day. ¿Prefiere español? Escríbanos en español.